Set within a spacious plot
En-Suites to Bedrooms 1 & 5
Potential space for a Detached Garage (subject to planning consents required)
Located within a cul-de-sac turning is this spacious 6 Bedroom Detached House.
The property provides spacious and flexible living accommodation and also benefits from being situated within a very generous sized plot.
Located within a cul-de-sac turning is this spacious 6 Bedroom Detached House.
The property provides spacious and flexible living accommodation and also benefits from being situated within a very generous sized plot.
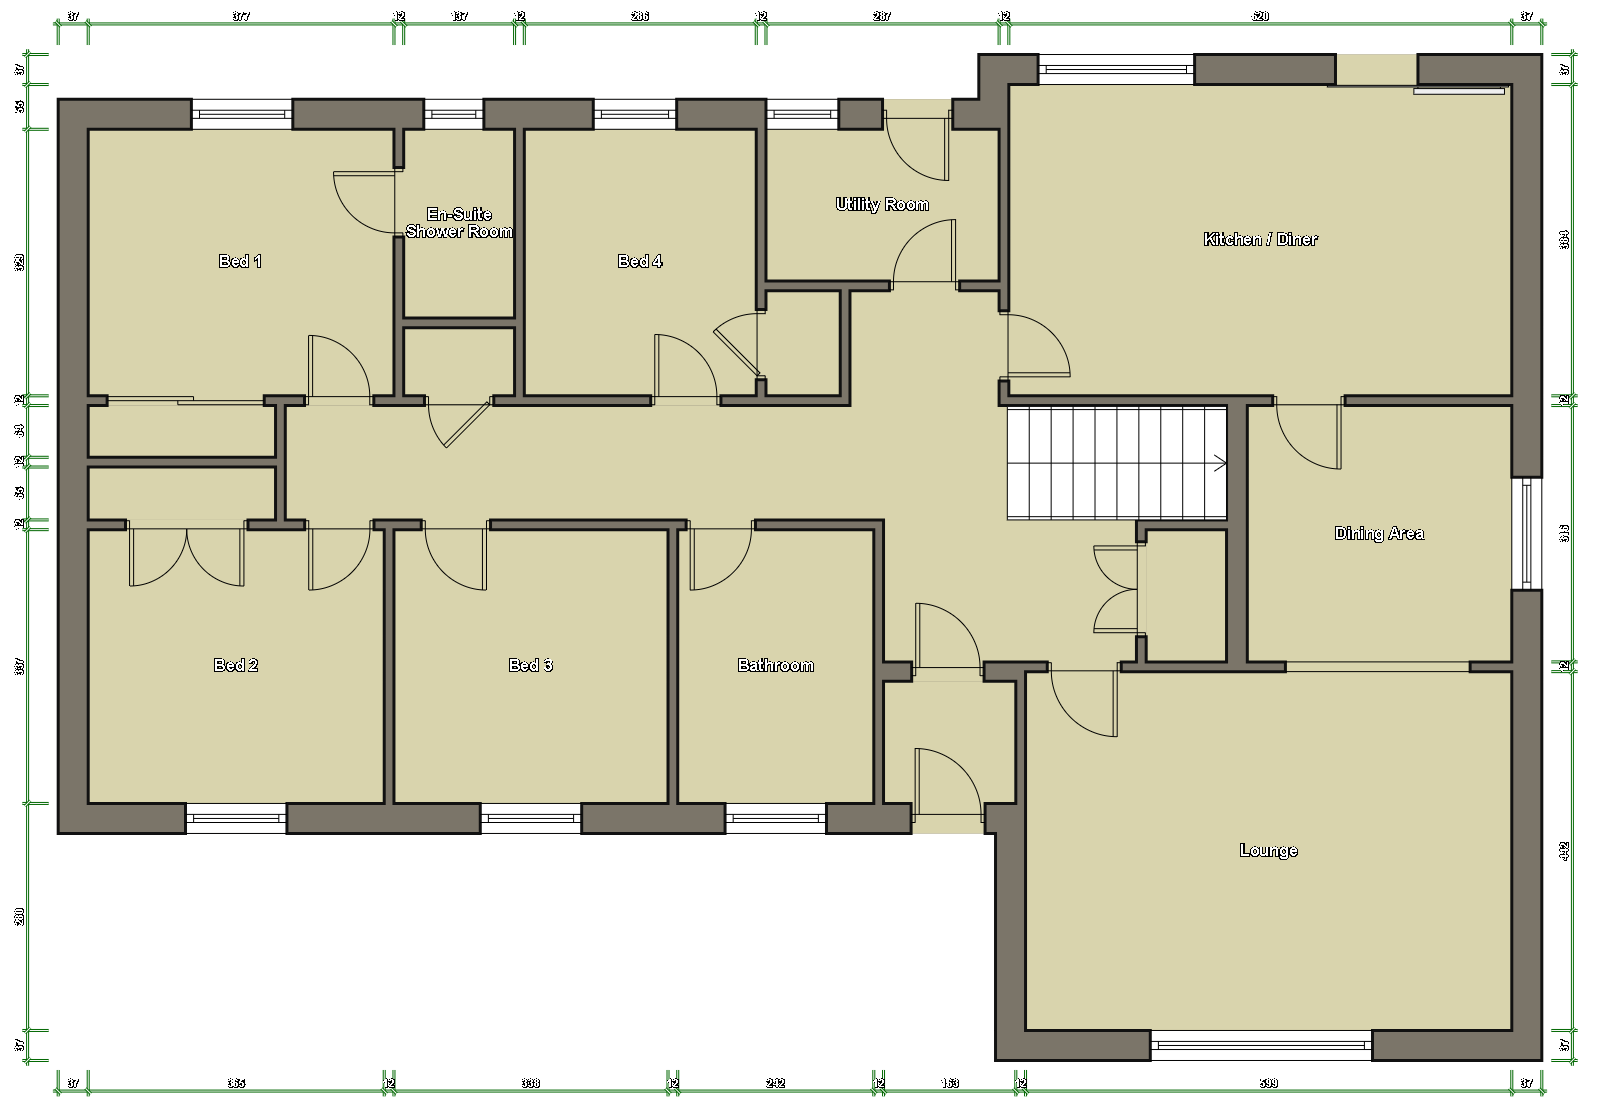
Accommodation comprises an Entrance Vestibule, Hallway, Lounge with Dining area, Kitchen / Diner, Utility Room, 4 Bedrooms with en-Suite Shower Room to Bedroom One and a Ground Floor Bathroom.
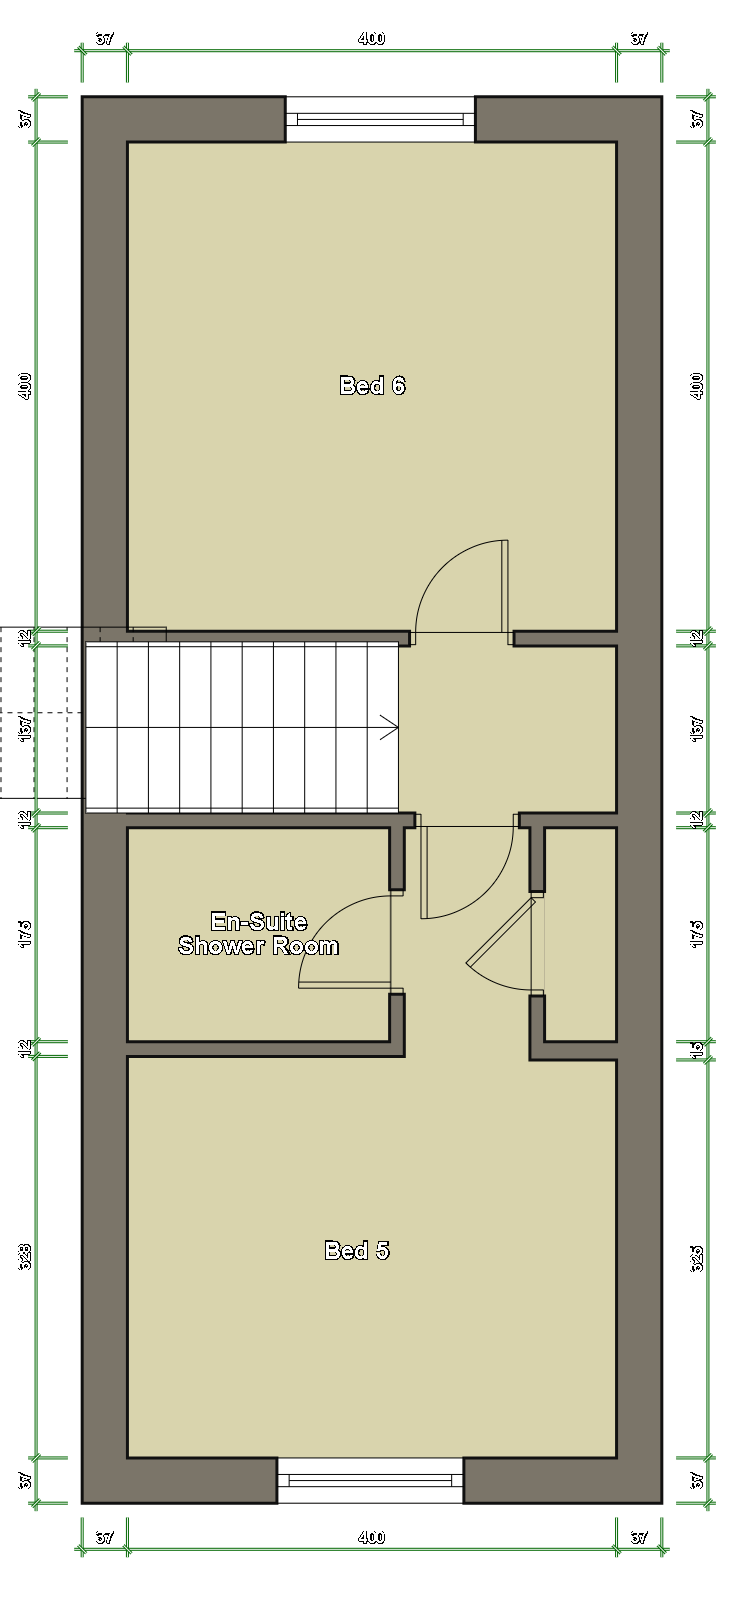
The 1st floor comprises 2 further Double Bedrooms, one of which has an En-Suite Shower Room.
Entrance Vestibule
Pendant light fitting
Laminate flooring
Hallway
2 pendant light fittings
Night storage heater
A carpeted staircase leads to Bedroom 5 & 6
A built-in double cupboard offering shelf and hanging space within
Airing cupboard houses the hot water tank
Fitted carpet
Lounge – 19’7” (5.96) x 13’3” (4.03)
Coved ceiling with light fitting
3 wall mounted light fittings
Triple glazed windows to the front
Night storage heater
Fitted carpet
An open archway leads directly into the Dining Area
Dining Area – 9’9” (2.96) x 10’8” (3.25)
Coved ceiling with recessed lighting
Triple glazed window to the side looking onto the gardens
Night storage heater
Fitted carpet
Kitchen / Diner – 19’7” (5.96) max 11’7” (3.52) max reducing to 9’9” (2.96)
The kitchen area comprises a strip light ceiling fitting
Triple glazed window to the rear looking onto the garden
A range of wall mounted cupboards and fitted base units with a display cabinet
Integrated electric hob with oven and grill
1 ½ style sink with drainer unit and mixer tap
Space to accommodate 2 full height fridge freezers (1 of which will remain)
Vinyl flooring to the kitchen area
The room continues with a pendant light fitting
A double glazed sliding patio door to the rear
Night storage heater
Fitted carpet
Utility Room – 6’2” (1.87) x 5’6” (1.67)
Pendant light fitting
Triple glazed window to the rear
Fitted base unit with a single sink
Space to accommodate a washing machine (which is to remain) and tumble dryer
Vinyl flooring
A rear entrance door with a double glazed window gives access out to the gardens
Bedroom One with En-Suite Shower Room – 12’9” (3.88) x 11’1” (3.37) plus wardrobe space
Pendant light fitting
Triple glazed window to the rear
Wall mounted panel heater
A built-in mirrored wardrobe
Fitted carpet
En-Suite Shower Room – 8’9” (2.66) max into the cubicle x 3’10” (1.16) max
Pendant light fitting
Triple glazed window to the rear
Electric heated towel rail
Shower cubicle with tiled walls within and a mains shower
Pedestal wash basin and W.C
Vinyl flooring
Bedroom Two – 9’11” (3.02) plus wardrobe space x 10’11” (3.32)
Pendant light fitting
Triple glazed window to the front
Wall mounted panel heater
Built-in wardrobe with sliding doors
Fitted carpet
Bedroom Three – 9’11” (3.02) x 8’6” (2.59)
Ceiling light fitting
Triple glazed window to the front
Wall mounted panel heater
Laminate flooring
Bedroom Four – 11’1” (3.37) x 8’6” (2.59) plus wardrobe space
Pendant light fitting
Triple glazed window to the rear
Built-in single wardrobe
Fitted carpet
Ground Floor Bathroom – 9’10” (2.99) x 5’11” (1.80)
Pendant light fitting
Triple glazed window to the front
Heated towel rail
Bath, pedestal wash basin and a W.C
Vinyl flooring
1st Floor Accommodation
Landing
Pendant light fitting
Double glazed Velux window
Fitted carpet
Bedroom 5 with En-Suite Shower Room – 15’4” (4.67) max into the door recess area reducing to 9’9” (2.96) x 11’8” (3.55) max
Pendant light fitting
Triple glazed window to the front
Wall mounted panel heater
Built-in wardrobe
Fitted carpet
En-Suite Shower Room – 7’1” (2.15) x 5’3” (1.59)
Pendant light fitting
Shower cubicle with an electric shower
Pedestal wash basin and W.C
Fitted carpet
Bedroom 6 – 11’6” (3.50) x 11’7” (3.52) max
Recessed ceiling lighting
Triple glazed window to the rear
Wall mounted panel heater
Fitted carpet
Gardens
The property benefits from a sizeable plot and features a spacious lawned garden which features apple, pear and plum trees
2 timber sheds are to one side
The garden offers plenty of space to build a detached garage (subject to any planning consents that may be required)
Driveway
To the front of the property there is a driveway which offers off-street parking
Note 1
All light fittings & floor coverings are to remain aswell as one of the fridge freezer in the Kitchen and the Washing Machine in the Utility Room.
Utility Supplies
| Electricity |
Ask Agent |
| Water |
Ask Agent |
| Heating |
Ask Agent |
| Broadband |
Ask Agent |
| Sewerage |
Ask Agent |
Rights & Restrictions
| Article 4 Area |
Ask Agent |
| Listed property |
Ask Agent |
| Restrictions |
Ask Agent |
| Required access |
Ask Agent |
| Rights of Way |
Ask Agent |
Risks
| Flooded in last 5 years |
Ask Agent |
| Flood defenses |
Ask Agent |
| Flood sources |
Ask Agent |
Bedrooms:
6 Bedrooms
Bathrooms:
3 Bathrooms
Receptions:
2 Receptions
Ensuites:
2 Ensuites
Kitchens:
1 Kitchen
Dining Rooms:
1 Dining Room
Parking Spaces:
4 Parking Spaces
Tenure:
Freehold
Important Notice
These particulars are for information and intended to give a fair overall description for the guidance of intending purchasers and do not constitute an Offer or part of a Contract. Prospective Purchasers and or/lessees should seek their own professional advice.
All descriptions, dimension, areas and necessary permissions for use and occupation and other details are given in good faith and are believed to be correct, but any intending purchasers should not rely on them as statements or representations of fact, but must satisfy themselves by inspection or otherwise as to correctness of each of them.
All measurements are approximate.
Further particulars may be obtained from the selling agents with whom offers should be lodged.
The Agency holds no responsibility for any expenses incurred travelling to a property which is then Sold or Withdrawn from the Market
Notes of Interest
A Note of Interest should be put forward to the Agency at the earliest opportunity.
A Note of Interest however does not obligate the Seller to set a Closing Date on their Property.
Particulars
Further particulars may be obtained from the selling agents with whom offers should be lodged.
Entry
By mutual agreement
Offers
All offers should be submitted in writing in normal Scottish Legal form to the selling agent.
FREE VALUATION
We are pleased to offer a free and without obligation, valuation of your own property. Please call for an appointment.
Broadband Speeds
|
Minimum |
Maximum |
| Download |
6.00 Mbps |
1800.00 Mbps |
| Upload |
0.80 Mbps |
220.00 Mbps |
|
Estimated broadband speeds provided by Ofcom for this property's postcode. |
Mobile Coverage
|
Indoor |
| Provider |
Voice |
Data |
4G |
| EE |
|
|
|
| Three |
|
|
|
| O2 |
|
|
|
| Vodafone |
|
|
|
|
Estimated mobile coverage provided by Ofcom for this property's postcode. |
|
Outdoor |
| Provider |
Voice |
Data |
4G |
| EE |
|
|
|
| Three |
|
|
|
| O2 |
|
|
|
| Vodafone |
|
|
|
|
Estimated mobile coverage provided by Ofcom for this property's postcode. |