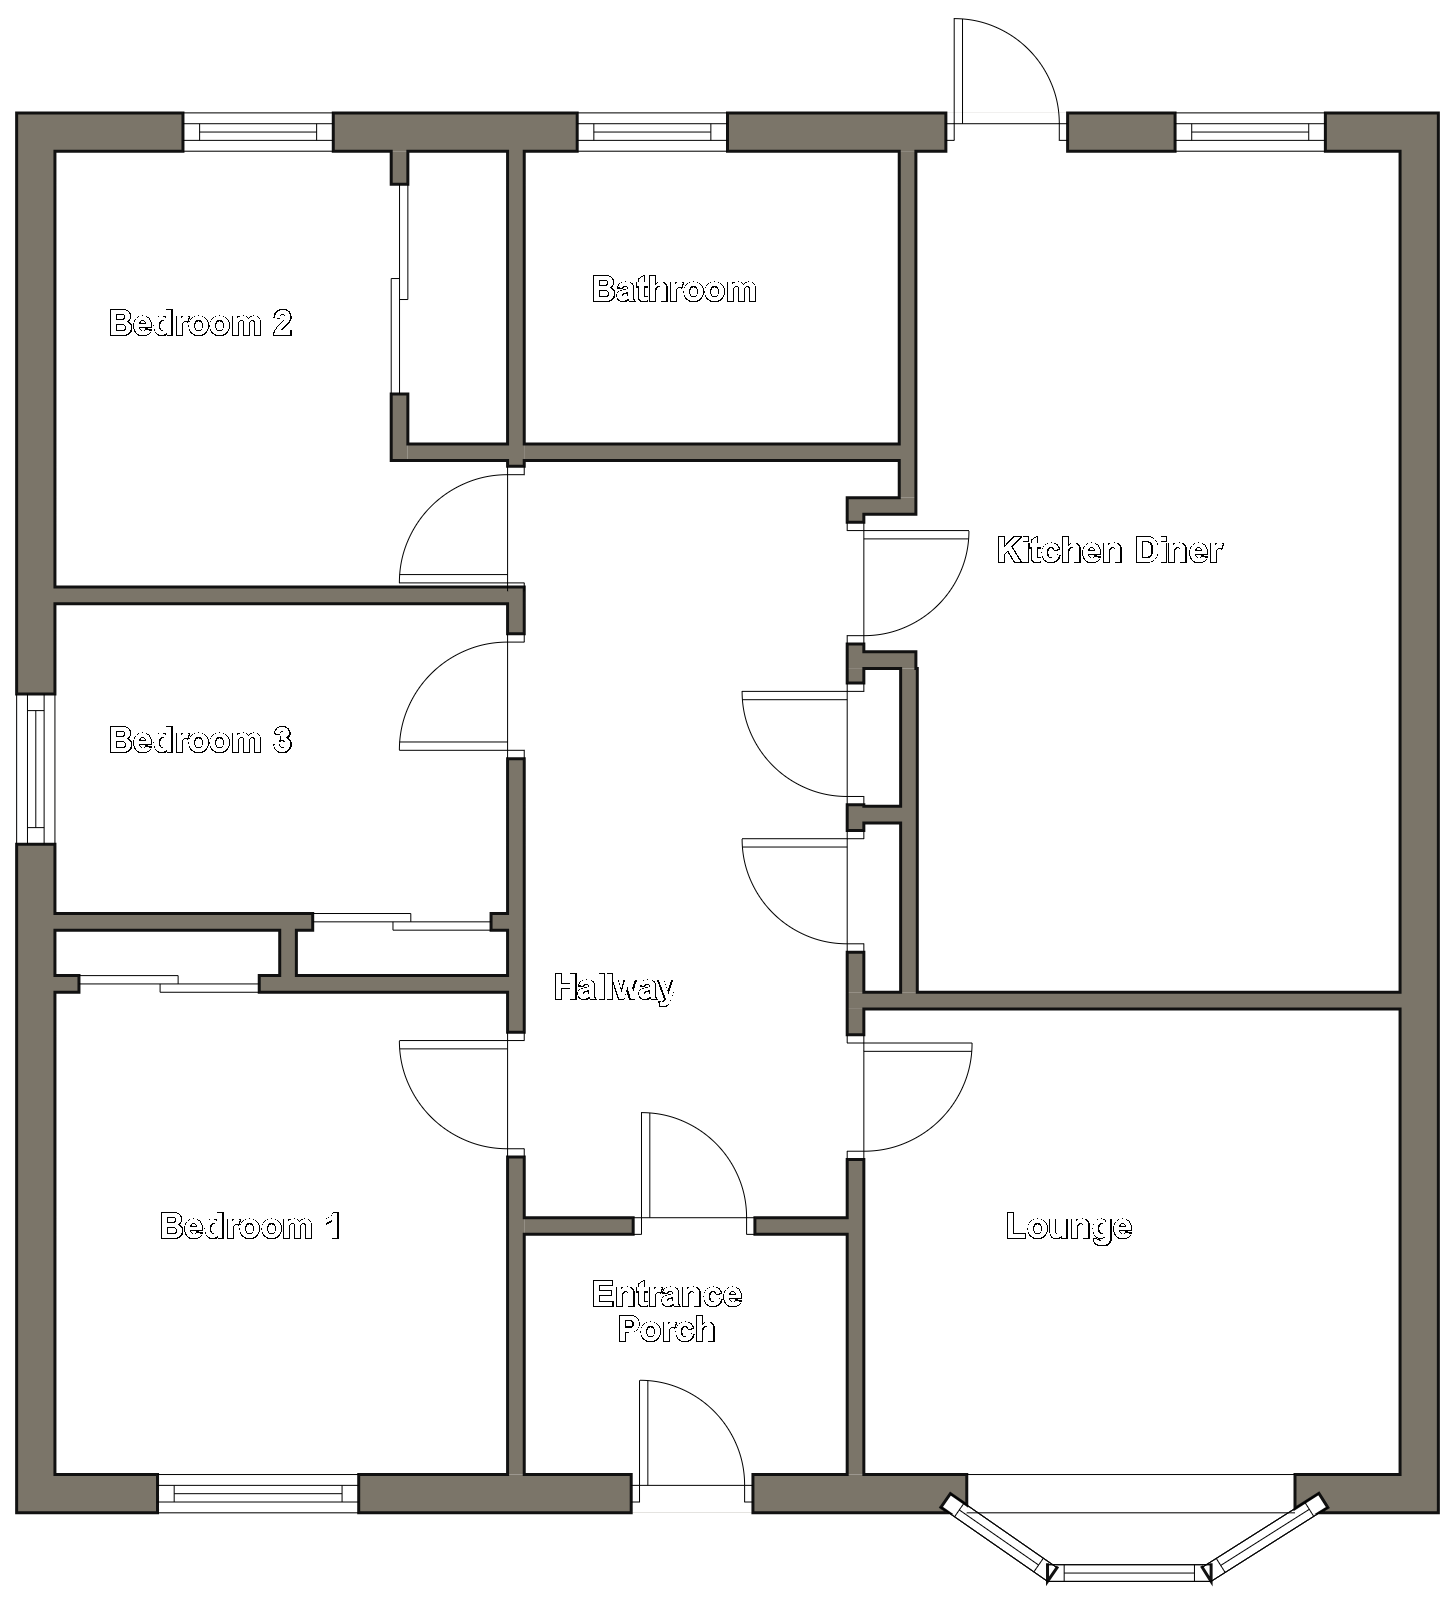
Situated within a popular residential area of Forres, we are delighted to present this well-maintained three-bedroom semi-detached bungalow.
The accommodation offers comfortable, modern living and comprises an entrance porch, welcoming hallway, spacious lounge, kitchen/dining room, three double bedrooms, and a modern bathroom. Further benefits include uPVC double glazing, gas central heating, a detached garage, a block-paved driveway providing off-street parking, and enclosed front and rear gardens.
Ideally positioned, the property is within easy reach of the local medical centre and a convenience supermarket, while Forres High Street is approximately a 20-minute walk away, offering a wide range of shops, cafés, restaurants, and local amenities.
Viewing is Strongly Recommended
EPC Rating ‘C’
Entrance Porch – 3’10” (1.16m) x 5’3” (1.59m)
Entrance to the property is via a secure uPVC door with obscure glazed panel insert and side window. Single pendant light fitting to the ceiling. Papered ceiling finished with coving. Double power point. Built-in cupboard houses the fuse box. Carpet matting to the floor. Multi panel glass door leads to the hallway.
Hallway – 17’2” (5.23m) x 3’10” (1.16m)
Pendant light fitting, papered ceiling finished with coving. Smoke alarm. Wall mounted bell chime. Double radiator, BT and double power point. Loft access. Wood effect laminate to the floor. Wall mounted control panel for the heating. Two built-in cupboards both provide shelved storage. Doors lead to the Lounge, Kitchen, Bedrooms and Bathroom.
Lounge – 13’0” (3.96m) x 12’10” (3.91m) (incl Bay window)
Good sized Lounge with a double-glazed bay window to the front aspect with vertical blinds, curtain pole and hanging curtains. Papered ceiling finished with coving, 3 bulb ceiling light fitting, upright radiator, BT, TV and various power points. Laminate wood to the floor.
Kitchen Diner – 16’7” (5.06m) x 10’11” (3.32m) plus door access
Spacious kitchen diner with a range of wall mounted cupboards with under unit lighting and base units with a junker wood work surface which is complimented by wet wall splash back to the walls. Integrated appliances include a fridge freezer, eye level double electric ovens, 5 ring gas hob with overhead built-in extractor fan. Dishwasher, washing machine and composite sink with chrome mixer tap and drainer. A cupboard conceals the glowworm boiler. Central island with further storage and dining space. 4 pendant light fittings, papered ceiling finished with coving, heat detector, upright radiator, wood flooring, various double power points, uPVC window with venetian blinds overlooks the rear aspect. Secure uPVC door with obscure glass panel leads to the garden.
Bedroom 1 - 11’1” (3.37m) x 9’9” (2.96m)
Double Bedroom with uPVC double glazed window to the front aspect with vertical blinds, chrome curtain pole and hanging curtains. Coved ceiling with a single pendant light fitting. Single radiator. Double built in wardrobes fronted by mirrored sliding doors provides part hanging and shelved storage. BT, TV and various power points. Laminate wood to the floor.
Bedroom 2 – 9’4” (2.84m) x 8’1” (2.46m) (plus door access)
Double Bedroom with uPVC double glazed window with vertical blinds and chrome curtain pole overlooks the rear aspect. Coved ceiling with a single pendant light fitting. Single radiator. Double built in wardrobes fronted by mirrored sliding doors provides part hanging and shelved storage. TV, BT and various power points, laminate wood to the floor.
Bedroom 3 – 11’1” (3.37m) x 6’10” (2.07m)
Small Double Bedroom with a uPVC double glazed window with vertical blinds and chrome curtain pole overlooks the side aspect. Coved ceiling with a single pendant light fitting. Single radiator. Double built in wardrobes fronted by mirrored sliding doors provides part hanging and shelved storage. TV, BT and Various power points. Laminate wood to the floor.
Bathroom -5’8” (1.72m) x 6’9” (2.04m)
Fitted bathroom providing a sink with chrome mixer tap and low-level W.C set within a vanity unit. Bath with a mains operated shower providing a rain shower head and further showering attachment. Full height tiling to the walls and tiled flooring. Chrome heated towel rail and accessories. Recess halogen spotlights to the ceiling, extractor fan. Obscure uPVC double-glazed window with a roller blind that overlooks the rear aspect.
Single Garage - 9’10” (2.99m) x 18’9” (5.71m)
Single garage with breeze block walls and concrete floor. Up and over door to the front aspect plus a side rear service door and side window. Security light.
Front & Rear Gardens
The front garden is predominantly laid to lawn and securely enclosed within a fence boundary. A block-paved driveway, accessed via secure wrought iron gates, provides off-street parking and leads to the garage. A further block-paved pathway leads to the front entrance, with stepped access to the front door.
The rear garden is fully enclosed by fencing, providing a private and secure outdoor space to enjoy. A block-paved patio offers the perfect area for outdoor dining and entertaining, leading onto a low-maintenance artificial lawn. A raised decked seating area provides an additional space to relax, while the rear corner of the garden is laid with decorative stone chippings, offering an ideal base for a garden shed or additional storage if desired. Outside tap.
Note 1
All integrated Kitchen appliances, blinds, curtain poles, floor coverings are included in the sale.
Council Tax Band Currently ‘D’