uPVC Grey Coloured Double Glazing
Garden & Off-street Parking to the Rear
Located in the popular coastal town of Lossiemouth is this very well presented 3 Bedroom Semi-Detached which features its accommodation over 3 floors.
Located in the popular coastal town of Lossiemouth is this very well presented 3 Bedroom Semi-Detached which features its accommodation over 3 floors.
Accommodation comprises on the Ground Floor a Hallway, a spacious L-shaped Lounge / Diner, a Rear Entrance Vestibule, Kitchen and a Ground Floor W.C.
The 1st Floor Accommodation comprises a Landing, 2 Bedrooms & the Bathroom. The Spacious Master Bedroom is located on the Second Floor.
uPVC Grey Coloured Double Glazing
Garden & Off-street Parking to the Rear
Gas Central Heating
Entrance to the property is via a uPVC front entrance door with double glazed squared windows which leads into the Hallway.
Hallway
Pendant light fitting
Double radiator
A carpeted staircase leads up to the 1st Floor Landing
Wood styled flooring
Spacious ‘L’ shaped Lounge/Diner: 22’8” maximum x 16’2” (6.9 x 4.93) maximum
A spacious room which offers roomy dining area
A ceiling light fitting and 3 pendant drop light fittings
Double glazed window to the front and rear
2 double radiators
The room features a wood burning stove
Recessed alcove with cupboard space
Built-in storage cupboard
Wood styled flooring
Rear Entrance Vestibule
Pendant light fitting
Wood styled flooring
Doors lead to the Kitchen, Ground Floor cloakroom & a Rear Entrance Door leads out to the Garden/Off-street Parking.
Kitchen: 11’9” x 9’5” maximum (3.57 x 2.86)
Recessed ceiling lighting
Double glazed window to the side aspect
Single radiator
A range of fitted cupboards and base units
1 ½ style sink with drainer unit and mixer tap
Integrated electric hob and oven
Space to accommodate a fridge/freezer and washing machine
Tiled flooring
Ground Floor Cloakroom
Recessed ceiling lighting
Double glazed frosted window to the side aspect
A gey coloured heated towel rail
Vanity unit with a recessed wash hand basin
Press flush W.C
Tiled flooring
First Floor Accommodation
Landing
2 pendant light fittings
Mains smoke alarm
Double glazed window to the front aspect
Double radiator
Fitted carpet
Bedroom 2: 10’9” maximum into window recess x 9’2” plus an alcove recess (3.27 x 2.79)
Pendant light fitting
Double glazed window to the front aspect
Double radiator
Recessed shelved alcove
Fitted carpet
Bedroom 3: 9’7” x 9’7” into bay window recess (2.91 x 2.91)
Pendant light fitting
Double glazed window to the rear aspect
Single radiator
Fitted carpet
Bathroom: 9’1” x 5’6” (2.76 x 1.67)
Recessed ceiling lighting
Black satin heated towel rail
3 piece suite with vanity unit fitted with a sink & bath with mains shower, shower screen & part tiled walls
Tiled walls to the remainder of the room
Tiled flooring
A carpeted staircase leads up to the Second Floor Accommodation.
Second Floor Accommodation
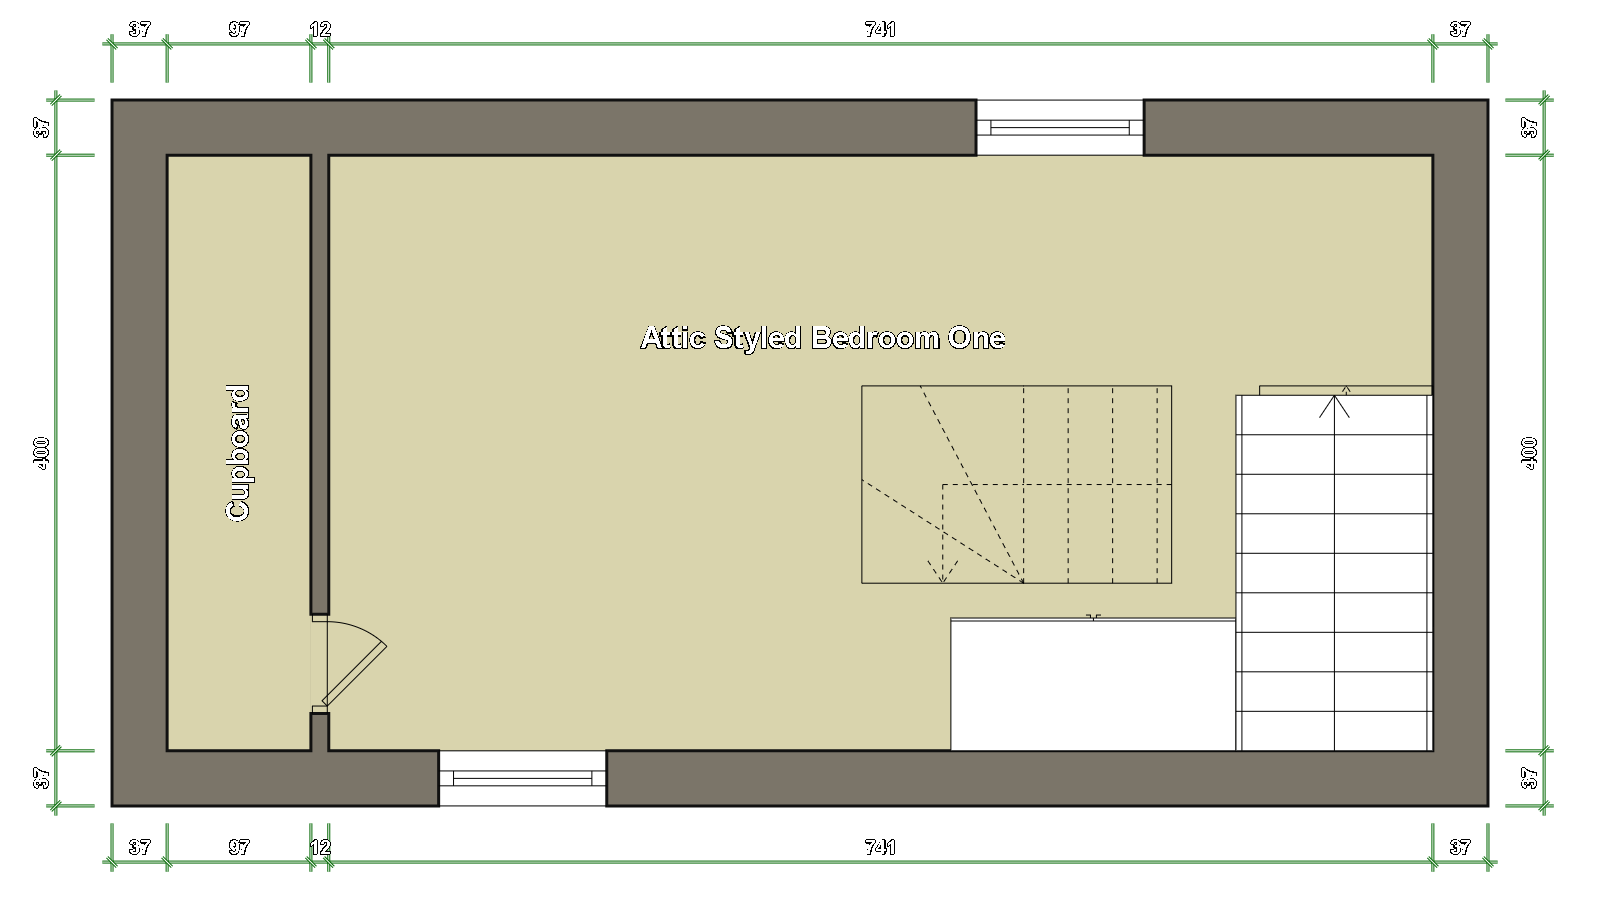
Bedroom 1: 19’1” maximum plus cupboard space x 11’2” maximum (5.81 x 3.4)
Recessed ceiling lighting
Wall mounted bed light fitting
Double glazed Velux window with integral blind to the front & rear aspects both offering roof top views out towards the Moray Firth
Double radiator
Built-in wardrobe with sliding doors
Access hatch offering further storage space
Fitted carpet
Outside Accommodation
Low Maintenance Design Rear Garden/Off-Street Parking
A paved pathway with the garden mostly laid to gravel with some artificial grass to the rear corner
Timber built shed
Double gated access with a dropped kerb providing parking
Outside garden tap
Note 1
All fitted blinds, floor coverings and light fittings are to remain.
Utility Supplies
| Electricity |
Ask Agent |
| Water |
Ask Agent |
| Heating |
Ask Agent |
| Broadband |
Ask Agent |
| Sewerage |
Ask Agent |
Rights & Restrictions
| Article 4 Area |
Ask Agent |
| Listed property |
Ask Agent |
| Restrictions |
Ask Agent |
| Required access |
Ask Agent |
| Rights of Way |
Ask Agent |
Risks
| Flooded in last 5 years |
Ask Agent |
| Flood defenses |
Ask Agent |
| Flood sources |
Ask Agent |
Bedrooms:
3 Bedrooms
Bathrooms:
1 Bathroom
Receptions:
1 Reception
Important Notice
These particulars are for information and intended to give a fair overall description for the guidance of intending purchasers and do not constitute an Offer or part of a Contract. Prospective Purchasers and or/lessees should seek their own professional advice.
All descriptions, dimension, areas and necessary permissions for use and occupation and other details are given in good faith and are believed to be correct, but any intending purchasers should not rely on them as statements or representations of fact, but must satisfy themselves by inspection or otherwise as to correctness of each of them.
All measurements are approximate.
Further particulars may be obtained from the selling agents with whom offers should be lodged.
The Agency holds no responsibility for any expenses incurred travelling to a property which is then Sold or Withdrawn from the Market
Notes of Interest
A Note of Interest should be put forward to the Agency at the earliest opportunity.
A Note of Interest however does not obligate the Seller to set a Closing Date on their Property.
Particulars
Further particulars may be obtained from the selling agents with whom offers should be lodged.
Entry
By mutual agreement
Offers
All offers should be submitted in writing in normal Scottish Legal form to the selling agent.
FREE VALUATION
We are pleased to offer a free and without obligation, valuation of your own property. Please call for an appointment.
Broadband Speeds
|
Minimum |
Maximum |
| Download |
17.00 Mbps |
1800.00 Mbps |
| Upload |
1.00 Mbps |
220.00 Mbps |
|
Estimated broadband speeds provided by Ofcom for this property's postcode. |
Mobile Coverage
|
Indoor |
| Provider |
Voice |
Data |
4G |
| EE |
|
|
|
| Three |
|
|
|
| O2 |
|
|
|
| Vodafone |
|
|
|
|
Estimated mobile coverage provided by Ofcom for this property's postcode. |
|
Outdoor |
| Provider |
Voice |
Data |
4G |
| EE |
|
|
|
| Three |
|
|
|
| O2 |
|
|
|
| Vodafone |
|
|
|
|
Estimated mobile coverage provided by Ofcom for this property's postcode. |